Direct Access To All Multiple Listings Like Realtorsยฎ

(Prices and inventory current as of Nov 30, 1999)

See Pictures and updates (icon)See photos and updates from listings directly in your feed

Share with you friends (icon)Share your favorite listings with friends and family

Save your search (icon)Save your search and get new listings directly in your mailbox before everybody else

Direct Access To All Multiple
Listings Like Realtorsยฎ

(Prices and inventory current as of Nov 30, 1999)

See Pictures and updates (icon)See photos and updates from listings directly in your feed

Share with you friends (icon)Share your favorite listings with friends and family

Save your search (icon)Save your search and get new listings directly in your mailbox before everybody else

Sign Up

it's quick and easy

We'll never post to social networks

or

  • This field is for validation purposes and should be left unchanged.

Already an account? Log in here

Log in

Please check username or password!

No account yet? Register here

Password forgotten? Reset your password

Reset your password

The email address does not seems to be correct!

Please check your email to reset your password

No account yet? Register here

Sign-up for FREE !

Sign-up to save your favorites.
By creating an account we can offer you even more then just saving your favorites:

Get new properties in your mailbox before anybody else

Easily save you searches

Receive handy tips and tricks on buying a new house

Register NOW

Already an account? Login here

4544 FAIRFIELD DRIVE, BETHESDA, MD 20814

$1,350,000 (Active)
All pictures
Listed by: Marcie Sandalow - Compass

4544 FAIRFIELD DRIVE, BETHESDA, MD 20814

$$1,350,000
Active
est.$1,350,000/month.
3 beds. 2 baths. 5,362 Sqft.

Upcoming Open House

Sun, Aug 30
(12:00 PM - 3:00 PM)

Down-sizer's dream house. Awesome condo alternative.

Get More Info

  • This field is for validation purposes and should be left unchanged.

Payment Calculator

$/mo
Interest Rate,
This product uses the FREDยฎ API but is not endorsed or certified by the Federal Reserve Bank of St. Louis.

4544 FAIRFIELD DRIVE, BETHESDA, MD 20814

$1,350,000
Active
est.$1,350,000/month.
3 beds 2 baths 5,362 Sq.ft.
Download Listing As PDF

Generating PDF

Property details for 4544 FAIRFIELD DRIVE, BETHESDA, MD 20814
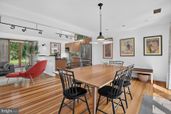
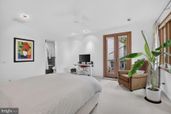
Starting off as a modest wood-frame house, 4544 Fairfield was transformed in 2005 by an award-winning residential architect into a sublime space with high ceilings that give the open-plan living room its dramatic European flair and touches of luxury while retaining the charm of the original cottage. Flooded with natural sunlight from multiple exposures, the space feels welcoming, bright and airy. The flow of the layout provides an exceptional setting for everyday living and entertaining, while the private backyard offers the perfect perch to unwind and commune with nature. Upon entering, you are immediately struck by the handsome basalt tile at the entry, leading to the distinctive Douglas fir flooring - a true show stopper. The living room features floor-to ceiling windows along with a gas burning fireplace โ€” perfect for cosy gatherings. The kitchen is both striking and functional, with granite countertops, a breakfast bar for gathering and entertaining, unique under-cabinet windows showcasing the butterfly side garden, high-end stainless steel appliances - new in 2022 and 2026 - and custom Douglas fir cabinetry. The dining room allows for a decent-sized crowd and is enhanced by French door access to the yard and deck. This jewel box of a home with its three bright bedrooms is the perfect alternative to condo living. The primary bedroom on the second level has its own ensuite bath with a shower and tub, along with a generous daylight-infused walk-in closet with two built-in dressers and an extensive closet system. A Juliet balcony overlooks the deck and yard. The laundry can be found on this level, too, plus some attic storage. Two additional bedrooms are located on the main level, along with a hall bath with shower. The home office with its smart and elegant built-ins is also located on this level, overlooking the front yard. Outside youโ€™ll find an Ipe (Brazilian iron wood) deck and a beautiful garden. There is a shed for your bicycles and extras. Ideally located just moments from the shops, dining, and everyday conveniences of downtown Bethesda, and steps from scenic trails and lush green spaces that run throughout the county and into DC, this home strikes the perfect balance between accessibility and escape. The property includes off-street parking for 3 cars, though you can easily leave the cars at home โ€” there is plenty within walking distance. Harris Teeter is roughly 3 blocks away, NIH/Walter Reed are 2 blocks away, and downtown Bethesda is a 10-minute walk or 5-minute drive. Medical Center/NIH metro is less than half a mile door-to-door and the beltway is a 5-minute drive. Whether youโ€™re downsizing or new to the area and eager to explore, this is a truly exceptional opportunity to own a turnkey 3-bedroom /2-bath single family home in one of the regionโ€™s most desirable communities. Open this Sunday from 12-3pm.
Broker details: Compass

Listed by: Marcie Sandalow
Listagent State License: 522688
Co-listing Broker: Compass
Co-listing Agent: Catarina Bannier
Co-Listagent State License: 576113
Property Description

MLS Information

  • Listing: MDMC2253192
  • Listing Last Modified: 2026-08-28

Property Details

  • Standard Status: Active
  • MLS Status: ACTIVE-BRIGHT
  • Property style: Contemporary
  • Built in: 2005
  • Subdivision: GLENBROOK VILLAGE

Geographic Data

  • County: MONTGOMERY
  • MLS Area: GLENBROOK VILLAGE
  • Directions: From DC, north on Wisconsin, R- Jones Bridge, 3rd right on Maryland, L-Fairfield to 4544 on your right. Park in driveway.
Features

Interior Features

  • Flooring: Carpet, Wood, Hardwood
  • Bedrooms: 3
  • Full baths: 2
  • Living area: 1836
  • Interior Features: Ceiling Fan(s), Walk-In Closet(s), Open Floorplan, Soaking Tub
  • Fireplaces: 1

Exterior Features

  • Roof type: Asphalt
  • Pool: None

Parking

    Utilities

    • Sewer: Public Sewer
    • Water: Public
    • Heating: Exhaust Fan, Natural Gas, Forced Air
    Property Information

    Tax Information

    • Tax Annual Amount: $11,757
    Open Houses

    Upcoming Open Houses

    • Sun, Aug 30
      (12:00 PM - 3:00 PM)
      Add to calendar:

    Disclaimer

    The data relating to real estate for sale on this website appears in part through the BRIGHT Internet Data Exchange program, a voluntary cooperative exchange of property listing data between licensed real estate brokerage firms in which participates, and is provided by BRIGHT through a licensing agreement. Some properties which appear for sale on this website may no longer be available because they are under contract, have Closed or are no longer being offered for sale. The information provided by this website is for the personal, non-commercial use of consumers and may not be used for any purpose other than to identify prospective properties consumers may be interested in purchasing.

    Step 1 of 6

    Your mortgage approval starts here.

    Answer some questions to receive your approval letter. Get started now - no commitment needed.

    Home Description

    Thumbnail 1
    Thumbnail 2
    Thumbnail 3
    Thumbnail 4
    Thumbnail 5
    Thumbnail 6
    Thumbnail 7
    Thumbnail 8
    Thumbnail 9
    Thumbnail 10
    Thumbnail 11
    Thumbnail 12
    Thumbnail 13
    Thumbnail 14
    Thumbnail 15
    Thumbnail 16
    Thumbnail 17
    Thumbnail 18
    Thumbnail 19
    Thumbnail 20
    Thumbnail 21
    Thumbnail 22
    Thumbnail 23
    Thumbnail 24
    Thumbnail 25
    Thumbnail 26
    Thumbnail 27
    Thumbnail 28
    Thumbnail 29
    Thumbnail 30
    Thumbnail 31
    Thumbnail 32
    Thumbnail 33
    Thumbnail 34
    Thumbnail 35
    Thumbnail 36
    Thumbnail 37
    Thumbnail 38
    Thumbnail 39
    Thumbnail 40
    Thumbnail 41
    Thumbnail 42
    Thumbnail 43
    Thumbnail 44
    Thumbnail 45
    Thumbnail 46
    Thumbnail 47